Wednesday, May 9, 2012

Goldie Hawn Re-Lists Malibu White Elephant


SELLERS: Goldie Hawn and Kurt Russell
LOCATION: Malibu, CA
PRICE: $11,200,000
SIZE: 4,195 square feet, 4 bedrooms and 4.5 bathrooms 

YOUR MAMAS NOTES: Poor Goldie Hawn and Kurt Russell. Despite a lot of Buddhist-looking gewgaws and doo-dads they just don't seem to have very good real estate karma when it comes to the Zen-ed out, late-1970s contemporary on Malibu's Broad Beach they've been trying to rent and/or sell for about as long as Your Mama has been slinging dirt about celebs and their real estate activities.

In May 2007 and again in May 2008 the Tinseltown icons put their 4 bedroom and 4.5 bathroom beach house out for lease at $95,000 per month. By the summer of 2010 they'd dropped the asking price to $80,000 and put the (approximately) 4,195 square foot residence up for sale with an asking price of $14,749,000.

This May, the real estate merry-go-round has brought the Russell-Hawn beach house back for lease at $80,000 per month—no pets, please—and they've tossed their real estate albatross back on the market with a significantly lower asking price of $11,200,000.

A lush courtyard connects the detached triple car-garage to a double-height foyer that steps down to an ocean-side living room with vaulted ceiling, fireplace, wet bar area (with unfortunate and upsetting tented ceiling treatment), and more candles than a Catholic church. The adjoining, ocean side dining room opens to a well-equipped center island kitchen outfitted with all the high-end finishes and commercial-style stainless steel appliance to be expected in an 11-plus million dollar beach house.

Upstairs, the voluminous, ocean-facing master bedroom has a vaulted wood ceiling, river rock fireplace, private ocean-side terrace, large closet and bathroom finished with Chinese onyx. The main residence encompasses, as best as we can surmise form listing information, two more guest suites (one up, one down), a Creston powered media room (just off the entry) and what listing information describes as a "fab office" with built-in, U-shaped work space. The detached guest house above the garage has a second kitchen, an exercise room and a meditation space that looks like it's marinated in incense and can, as per listing information, do double-duty as a guest bedroom.

The back wall of the house, a towering wall of smoked glass, looks out and opens to a large ocean side entertainment and dining terrace protected from the prying eyes of paps and beach goers by rolling sand dunes. One side of the terrace is anchored by a built-in grilling station and the other by a carved wood pergola probably antique and probably imported from a shrine of some sort in Bombay or Jakarta. Thickets of tropical foliage frame the postcard perfect view past the picket fence and over the sand dunes towards the melodramatic magnificence of the Pacific Ocean.

A few of the other high-profile peeps who own ocean front homes along Broad Beach—punished in some sections by a serious erosion issue—include Steven Spielberg, Jami Gertz, Ray Romano, PierceBrosnan, Mike Ovitz, Danny Devito and Rhea Pearlman, Dustin Hoffman, Marvel Studios magnate Avi Arad, tool and die tycoon EricSmidt and money manager Mark Attanasio. 

Mister Russell and Miz Hawn's main residence in Los Angeles sits just 22 (or so) miles to the east behind an electronic gate and high hedges in the heart of the low-key but very ritzy Riviera area of Pacific Palisades. The bought the nearly 6,000 square foot spread for $4,124,591 in August 2004, a few months before they sold the much larger mansion across the street to comedian Adam Sandler for $12,000,000. Daughter Kate Hudson and English man-friend/baby daddy Matt Bellamy—the sprite-like lead singer of Muse—live a few blocks away in a star-style compound comprised of two side-by-side mansions.

Mister Russell and Miz Hawn also maintain a penthouse in Midtown Manhattan (bought June 1998 for $3,850,000), a lake-front compound in  Rosseau, Ontario, Canada, and a 70-or-so-acre compound just outside Snowmass, CO with two large residences, several barns, at least three ponds and one tennis court and swimming pool.

Monday, April 23, 2012

English Actress Julia Ormond Lists L.A. Lair


SELLER: Julia Ormond
LOCATION: Los Angeles, CA (Brentwood)
PRICE: $2,875,000
SIZE: 2,842 square feet, 3 bedrooms, 2.5 bathrooms

YOUR MAMAS NOTES: Earlier today the long-legged blond gal atTrulia Luxe Living beat Your Mama to the celebrity real estate punch with her short report on The Los Angeles, CA residence English actress Julia Ormond (most recently seen in My Week With Marilyn) put on the market this week with a $2,875,000 price tag

Miz Ormond, born into a well-to-do family, launched into near-superstardom in the mid-1990s with much lauded and applauded roles in Legends of the Fall, First Night, and Sabrina. She was then and unfairly sometimes called "The Next Julia Roberts" by the entertainment media, which just seems ridiculous because what the devil does that even mean? Anyhoo, since then her Showbiz star has shined less brightly but not due to a shortage of well-regarded roles on television and in films such as The Baby of Mâcon, Inland Empire, The Curious Case of Benjamin Button, Che, and the HBO movieTemple Grandin for which she took home an Emmy. 

Property records show Miz Ormond purchased her pretty pad in the low-key but decidedly-affluent Los Angeles enclave of Brentwood in June 1999, just about the height of her professional salad days. The busy beavers at Blockshopper show she she paid $1,563,000 for the south of Sunset Boulevard property located a conveniently short stroll from the laid-back but very chi-chi shopping and dining complex known as The Brentwood Country Mart. The purchase came right about the time she married her now-ex-second husband, advertising executive and political activist Jon Rubin, co-founder of the non-partisan non-profit organization Rock the Vote. 
  
Miz Ormond's Mediterranean meets Monterey Colonial-style crib was originally built in 1928 and measures 2,842 square feet according to the L.A. County Tax Man—listing information conspicuously does not show the square footage—and contains 3 bedrooms and 2.5 bathrooms according to listing information.

The two-story house sits a bit closer to the very narrow street—a hedge lined and tree-shaded lane, really—than one might ordinarily hope in a nearly three million dollar house that weighs in under 3,000 square feet. It also, however, sits privately behind a thorny tangle of fuchsia bougainvillea that straddles a tall privacy fence that girdles a gated, brick-paved entry courtyard thick with vines and potted plants. 

Primary living and entertaining spaces include a living room with fireplace, sun-soaked dining room with deep bay window, a home office with outdoor access, and L-shaped eat-in galley-style kitchen with built-in breakfast banquette and an adjoining family room with wood-beamed ceiling, built-in bookshelves (filled with actual books), over-sized multi-mullioned windows and, curiously, faded denim blue walls.

Gallery white walls and rich, espresso-colored hardwood floors throughout most of the house act as a neutral and high-contrast canvas for Miz Ormond's elegantly casual and more than a little Shabby Chic day-core that snaps, crackles and pops with snippets and swatches of bright colors: There is a row of vermilion poppies on the mantel over the fireplace in the nearly all white living room; The table at the built-in breakfast banquette in the kitchen is the color of sunshine; One of the secondary bedrooms has hot pink window treatments and a single, yolk-yellow decorative pillow on the otherwise all-white bed. 

The master bedroom, comprised of private office/sitting room, bedroom with fireplace, and remodeled bathroom, opens out to a private deck that sits amid the tree tops. Other rooms open to covered balconies at the front and rear of the residence and the backyard steps down the sloped parcel and includes secluded-feeling tree-shaded terrace for dining and lounging has an outdoor fireplace.

Wednesday, April 4, 2012

Rumor Has It...


...according to two separate but equally well-connected Tinseltown real estate insiders, sit-com superstar and outspoken conservative Patricia Heaton (The Middle, Everybody Loves Raymond) and her less successful English actor and documentary filmmaker husband David Hunt (The Bituminous Coal Queens of Pennsylvania) have very quietly allowed their huge house in Los Angeles' hoity-toity Hancock Park 'hood to be shown by a well-known local real estate agent with a price tag of around $12,000,000.

Property records an other online information portals reveal the traditionally-minded Showbizzers paid $4,850,000 for the drop dead dee-voon Elmer Grey-designed mansion that the L.A. County Tax Man indicates was built in the 1920s, measures a huge (but hardly mega) 8,398 square feet and includes 5 bedrooms and 7 bathrooms.

The hedged and gated house and property were photographed forArchitectural Digest (December 2009) and the article states much care was taken by designer Bebe Johnson and Ellen Geerer to retain and restore many of the home's original and exquisite architectural details that include the prodigious use of colorful and highly desirable ceramic tiles from the esteemed Malibu Potteries company. (The house was, according to the A.D. article, owned by Rhonda Rindge whose mother founded Malibu Potteries.) 

The Hunt-Heaton estate consists of two lots that encompass a prominent corner property landscaped for privacy an an chunky and elegant two-story main house, gated motor court, detached three-bay garage with additional living quarters above, numerous terraces and patios, a broad expanse of well-watered lawn, and a swimming pool complex with cabana. The adjacent lot, records indicate it was purchased at the same time as the residence, has some mature shade trees, a peaceful parterre that overflows with rose bushes and citrus trees, a burbling fountain or two, lighted tennis court, and a second vast flat and well-watered lawn.

While our sources for this are impeccable, this is all just a bit of celebrity real estate rumor and gossip, children. Got it? Rumor and gossip.

In March 2007 Miz Heaton and Mister Hunt spent $1,145,000 to acquire an airy 2 bedroom and 2 bathroom condo in West Hollywood they first put on the market in the summer of 2009 with an asking price of $1,195,000. Since then the 1,640 square foot condo crib has bee de- and re-listed (at least) four times and currently carries a price tag of $949,000. A few quick calculations on Your Mama's bejeweled abacus shows that best case scenario, with a full price sale, the Hunt-Heatons face a $196,000 slam to their pocketbook not counting carrying costs, real estate fees and the $100,000 in "designer upgrades" listing information states they put into the property.

Property records (and other online resources) reveal the Hunt-Heatons also own a multi-parcel property just a few blocks from the shore of Lake Erie in Miz Heaton's hometown of Bay Village, OH, just outside of Cleveland.

Monday, March 26, 2012

More Bieber Real Estate Fever!


BUYER: (allegedly) Justin Beiber
LOCATION: Calabasas, CA
PRICE: around six million clams
SIZE: 9,214 square feet, 6 bedrooms, 7 bathrooms

YOUR MAMAS NOTES: It was only three weeks ago that gaggles of Bieberheads, Bieberites and Bieberinas around the globe went bat-shit berserk over the many rumors and reports about bubble gum pop music superstar Justin Bieber being on the hunt for a house to call home in Los Angeles, CA.

His own people confirmed their mass-marketed money making machine—the 18 year old reportedly earned more than fifty million bucks in 2010—had indeed had a peep and a poke around the very contemporary wood, glass and steel mansion perched above Los Angeles' little-known Lake Hollywood and currently leased by sitcom star and Twitter-addict Ashton Kutcher.

Property gossips and Bieberkins alike were further tantalized when those same people told gossip juggernaut TMZ the tweenager's dreamboat had also twice toured a couple of mansions in the hot and Hades western Los Angeles suburb of Calabasas. They went on to say The Biebs had not yet made an offer on a property and was, in fact, still looking for that special real estate lady.

Well, dontcha know, my pretty little ponies, just a couple days later a huge, hacienda-style mini-compound on 1.28 acres in the celebrity-friendly, double-gated enclave of The Oaks in Calabasas was quietly taken off the open market and this morning the celebrity scuttlebutters at X17 reported the very same house in The Oaks was "snatched up" by baby-faced and filthy rich Mister Bieber.

Listen, children, Your Mama is well aware some of y'all think it's beneath our dignity to discuss an international pop music phenomena like Mister Bieber. And we feel your pain. Howevuh, we got a mortgage to pay and insurance premiums to keep up just like everybody else so, for the sake of business, we're going with it. Not interested in The Biebs and his (alleged) real estate activities, then scoot yer boot until we have something more suitable for your delicate celebrity real estate palette, okaay?

We may be marinated in booze like a perfectly preserved fruitcake from Christmas past but Your Mama instantly recognized the mansion pictured on X17 as the very same one acquired in May 2006 for $7,500,000 by actor/comedian Eddie Murphy's former model ex-wife and baby momma Nicole Murphy. Miz Murphy, now engaged or maybe married to former professional football player Michael Strahan (we don't know), flipped the 9,215 square foot behawtcha back on the market in August 2007 with a terribly optimistic asking price of $9,995,000.

Unfortunately for her, the house didn't sell it until April 2011 when it was finally taken off ex-Missus Murphy's hands by a non-celebrity for $5,515,000. A few quick and unscientific calculations on our bejeweled abacus shows poor ex-Missus Murphy lost a pocketbook punishing $1,985,000, not counting carrying costs and real estate fees. No wonder the short-haired and large-chested stunner signed on to appear on Hollywood Exes, a reality program about—you got it—a variety of L.A.-based ex-wives of famous athletes and Showbizzers. Like we said a moment ago, a person sometimes has to do what a person sometimes has to do to keep milk in the fridge.

Anyhoo, the new owner of Miz Murphy's real estate albatross gave the place a quick spit and polish—it appears from images in X17 all or most of the Spanish tile from around the swimming pool was removed—and quickly flipped the property back on the market four months after buying with an asking price of around $6,000,000.

Listing information we teased up out of the interweb shows the sprawling two-story main house includes all the rooms to be expected in a lavish mansion (living, dining, kitchen, family, library, office and home theater) plus 6 bedrooms and 7 bathrooms—or 7 bedrooms and 8 bathrooms depending where on the listing on looks—6 fireplaces, two three car garages, one elevator and a double-height entry with a sensually coiled staircase embedded with fab decorative Spanish tiles.

Outdoor spaces include an interior courtyard with fireplace and built-in barbecue station. Many rooms at the rear of the residence open to the backyard lounging and entertaining areas where there are fountains and flat expanses of lawn, a pergola-shaded and vine-draped dining terrace, a swimming pool with embedded spa, and a detached casita with fireplace, facility and kitchen.

Property records do not yet reflect a transfer of ownership and Your Mama freely confesses to no inside intel about The Bieb's real estate affairs so it's very possible this is all just some real estate dish, just nugget of celebrity property scuttlebutt that may or may not prove to have any validity. Okaaay?

Miz Murphy and her fiancée (or hubby) Michael Strahan recently sold another luxury residence, a gated, 6 bedroom and 8 bathroom faux-Tuxcan villa in a gated community in the Brentwood area of Los Angeles (CA), they bought in November 2009 for $5,000,000 and sold at a substantial profit in mid-March 2012 for $6,150,000.

NOTE: The children will all please note that listing photos above depict the house as it appeared at the time Miz Murphy sold it in April 2011 and may or may not show an accurate reflection of its current state. 

Friday, March 23, 2012

Art Linkletter's Bel Air Mid-Century Modern Goes on the Block


SELLER: Estate of Art Linkletter
LOCATION: Los Angeles (Bel Air), CA
PRICE: $10,250,000
SIZE: 5,000 square feet (approximately), 5 bedrooms, 5.5 bathrooms

YOUR MAMAS NOTES: Technically, we're still on holiday but we thought the children might appreciate a quick glimpse of a pedigreed mid-century modern pad perched high above Los Angeles' Bel Air community. The house, once owned by music industry mogul Quincy Jones, was long owned by late radio and television icon Art Linkletter and pushed on the (open) market this week, we learned via covert communique from Our Fairy godmother in Bel Air, by his estate with an asking price of $10,250,000.

Mister Linkletter won't likely be a recognizable name to anyone who hasn't already gone grey but once upon a time he was wildly famous for (among other things) his cute and humorous interviews with precocious children in the 1950s and 60s on the long-running tee-vee programs Art Linkletter's House Party and Kids Say the Darndest Things. Mister Linkletter was an also an early investor and promoter of the hula hoop—'tis true—and the long-time spokesman for the iconic Milton Bradley board game The Game of Life.

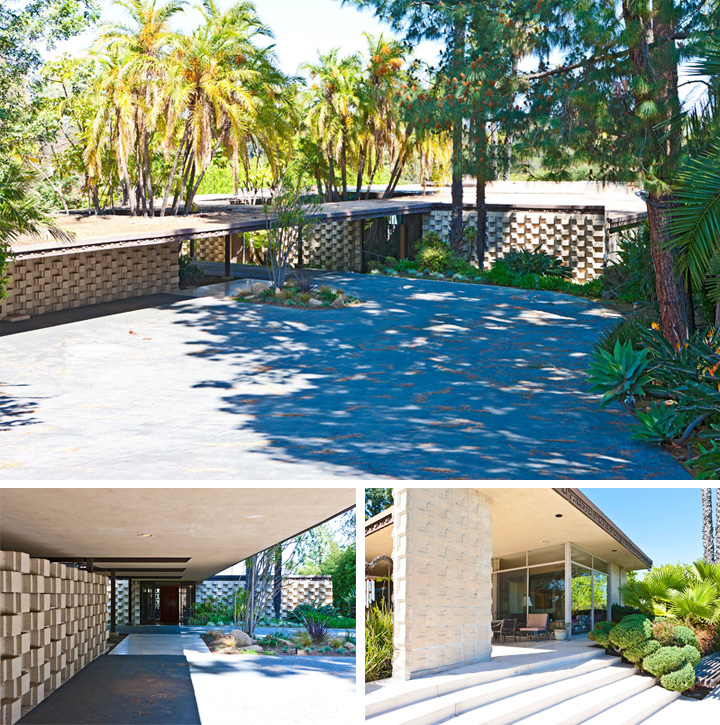
Mister Linkletter's single story sprawler on 4.6 acres high above Bel Air, was built in 1958, designed by architect Philmer J. Ellerbroek and featured in Architectural Digest in 1959. In addition to the 5 bedrooms and 5.5 bathrooms listing information indicates the low-slung residence also includes formal living and dining rooms with long expanses of floor-to-ceiling glass as well as extensive private and service areas that include a family room, kitchen, breakfast room, and laundry facilities.

As per current listing information the house, architecturally preserved if not pickled in time, has "Classic mid-century architectural elements [that] include two atriums (one with an outdoor patio), sculptural metal screens, pocket doors, stone fireplaces, walls of glass, [and] one-of-a-kind built-ins...." 

The gated grounds have a long driveway, off-street parking for upwards of 20 cars, multi-car car port, lushly landscaped gardens, flat lawns, a sport court of some sort, and a boomerang-shaped swimming pool with sweeping views over Los Angeles and Century City.

Not bad for an orphan boy born in Moose Jaw, Saskatchewan (Canada).

Some of the swanky nearby estates and mansions are owned by the aforementioned Quincy Jones who stayed in the 'hood when he sold to the Linkletters, soft porn purveyor Joe Francis, PayPal and Tesla Motors co-founder Elon Musk, social fixture Jean Kerkorian (an ex-wife of billionaire Kirk Kerkorian), and 90-something year old Hungarian Zsa Zsa Gabor and her attention hungry 9th husband Frédèric Prinz von Anhalt.

Just down the road a short piece are properties owned by SalmaHayak and her luxury goods mogul huzband Henri-Francois Pinaultand the former Marion Jorgensen mid-century modern compound scooped up by Transformers film franchise tycoon Michael Bay in late 2009 for $10,900,000 and quickly knocked down so he could custom build a new mansion that Your Mama fully expects will be as big as a boo-teek hotel.

Cheech Marin Sells His "Joint" In Malibu


Cheech Marin, of “Cheech & Chong” fame, recently sold a beach-front Malibu home for $5,340,000, according to public records. Located smack dab on the beach in celebrity-infested Malibu, CA, Marin’s former Pacific Coast Highway home was sold on February 17, 2012 to an unknown buyer.
Marin’s just-sold abode is a one-of-a-kind 1,888 square foot craftsman designed by Robert Gilbert. Set on a low bluff, the home comes with approximately 120 feet of private sandy beach frontage. The home features 5 bedrooms, 3 bathrooms, as well as a detached guest house with gym and detached music room. The dramatic master suite includes custom stained-glass windows and tile work, a spa tub and steam shower, heated bathroom floors and a huge walk-in closet. Despite being a bonafide beach bungalow, the property includes beautiful rose and succulent gardens, a large grassy lawn, built-in custom brick BBQ, a hot tub on deck and complete privacy.
Marin is one of the foremost collectors of Chicano art in the United States, and his private collection is world-renowned. In the listing photos, much of this work is on display.